


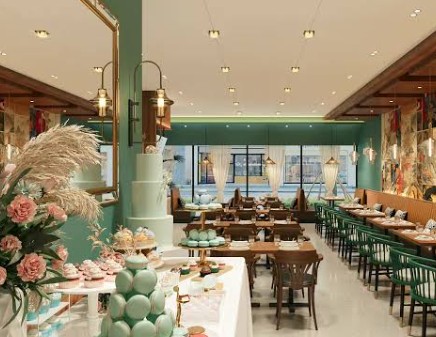
Consider one resort dining room over a single day. At seven in the morning it is a buffet breakfast for two hundred, with a queue and a twenty-minute average stay. By eleven it is a quiet coffee room. At one it is a casual lunch. At eight it is the property’s main dinner service, with white linen, ninety-minute covers and a completely different table plan.
Four rooms, one floor, one set of tables. That is the condition resort dining lives in, and it is why the requirements placed on commercial restaurant tables there look nothing like a standalone restaurant’s. A restaurant table serves one brief. A resort table serves four conflicting ones and gets reconfigured between each.
The Table Is Handled More Than It Is Used
Anticipate the day from the furniture’s point of view and the primary requirement becomes obvious.
Between breakfast and lunch the room is reset. Between lunch and dinner it is reset again, usually into a different shape entirely. Tables are joined, separated, moved to the walls for a function, and returned.
That is three or four handling events per table per day, every day, forever. A table that weighs eighty pounds and needs two people is a completely different operating cost from one at fifty that folds. Over a year the difference is a staffing line, and it never appears in the furniture budget.
Round and Square Are Not Interchangeable Here
The second requirement is about shape and it is where most resorts compromise badly.
Square and rectangular tables combine into runs, which is what dinner and functions need. Round tables do not combine at all, and a room built from rounds cannot make a table of ten without borrowing from another department.
Round tables are better for large parties at a single sitting and better for circulation in a buffet flow. Rectangles are better for everything else. Properties that bought one shape discover the limitation on the day they most needed the other.
The answer most resorts arrive at is a majority of rectangles that combine, with a minority of rounds held for large fixed parties.
Height Has to Be Uniform Across All Four Services
The third requirement sounds trivial and causes more trouble than anything else.
If breakfast tables are a different height from dinner tables, the room cannot combine them, cannot substitute one for another, and cannot hold a party that spans two sections. Every service inherits the constraint.
Thirty inches everywhere, without exception, is the specification. It also happens to be what accessibility requires, since dining surfaces must sit between twenty-eight and thirty-four inches with adequate knee clearance. A resort with one section at a nonstandard height has quietly created a section nobody in a wheelchair can use.
The Surface Has to Work Bare and Dressed
The fourth requirement is finish and it is the one that separates a resort specification from a restaurant one.
At breakfast and lunch the table is bare, so the top is what guests see and touch, and it takes buffet plates, spilled coffee and constant wiping. At dinner it is under linen, so the top is invisible and the edge profile is what matters, because linen has to drape without catching.
That means the surface must satisfy both briefs. Cleanability standards for food equipment describe surfaces that are smooth, non-absorbent and genuinely cleanable, which is the bare-table requirement. A rounded, snag-free edge is the dressed-table requirement. Very few catalog tables were designed against both.
Egress Changes With Every Configuration
The fifth requirement is regulatory and it is genuinely harder in a room that changes four times a day.
Occupant load and egress requirements under the Life Safety Code depend on how a space is used and how it is furnished. A buffet configuration with a service line down the middle and a seated dinner configuration have different answers, and the buffet one is usually the tighter of the two.
Properties that calculate once, for the dinner layout on the drawing, are running the breakfast service outside their own plan. The fix is a documented layout per service, with the occupant load stated on each.
What the Sector Has Been Working Toward
This is a recognized problem rather than an idiosyncratic one.
Guidance circulated by the American Hotel and Lodging Association has pushed properties toward treating public dining spaces as multi-state operating environments rather than as rooms with a single design intent. Flexibility is now a competitive property rather than an operational nicety.
Resorts winning group business are the ones that can turn a dining room into a function space and back in under an hour. That capability is bought years earlier, in a table specification nobody thought was strategic.
What the Specification Should State
For a property furnishing a dining room that has to be four things:
- A uniform thirty inch height across every table in the room
- A majority of rectangles that combine, with a minority of rounds for large parties
- Stated weight per table, with folding or nesting where the format allows
- A surface meeting food equipment cleanability criteria for bare service
- A rounded, snag-free edge for linen service
- Leveling adjusters fitted and set, because these tables move constantly
- One documented layout per service, with occupant load calculated for each
The Room That Is Never Finished
The reason resort dining rooms get furnished badly is that somebody specifies for the service they care most about, which is almost always dinner.
Dinner is where the photographs are taken, where the reviews come from and where the average check is highest. Breakfast is where two hundred people pass through in ninety minutes, and lunch is where the tables get moved.
A specification written for dinner produces a room that performs beautifully for two hours and awkwardly for the other twelve. Properties that write it around the transitions instead get a room that does all four services well and a crew that can change between them without a discussion.
