


An unused bathtub can take up a large share of a small bathroom while doing little for the people who use the room every day. A thoughtfully planned shower conversion can create easier entry, simplify cleaning, and make the room work better for current routines without changing every fixture in the bathroom.
The best result begins with practical questions rather than finishing selections. Consider who uses the bathroom, how they move through it, whether a bathtub is needed elsewhere in the home, and which features would make daily bathing more comfortable now and in the future.
Why Homeowners Consider A Shower Conversion
For many households, a shower is used far more often than a tub. Replacing a high tub wall with a lower-entry shower can make getting in and out feel less awkward, especially for older adults, visitors, or anyone recovering from an injury. The change may also free up visual space and provide room for storage, seating, or a more useful showering area.
That said, removing the only bathtub deserves careful thought. A home with young children, frequent child guests, or a household that enjoys bathing may benefit from retaining at least one tub. The right choice should reflect daily needs rather than a one-size-fits-all design trend.
How To Assess The Existing Bathroom
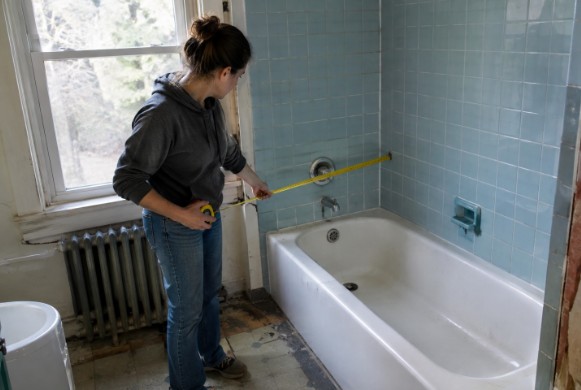
Start with the room you have. Measure the tub footprint, adjacent walls, door swing, vanity clearance, ceiling height, and walking paths. Locate the drain, supply lines, outlets, switches, and exhaust fan. These details affect what can stay in place and what may require additional work.
Inspect for soft flooring, loose tile, stained drywall, recurring leaks, mildew, or musty odors before finalizing finishes. Then watch how each household member enters, turns, reaches controls, and exits the tub. Make a simple list under three headings: must-fix problems, improvements that would help, and optional upgrades.
How To Choose The Right Shower Layout
Low-Threshold Shower
A low-threshold shower reduces the step over a conventional tub wall while still using a small curb to help contain water. It can be a practical choice when the existing tub footprint suits the room. The floor, drain, and finished threshold must be planned together so water flows toward the drain rather than out into the bathroom.
Walk-In Shower
A walk-in layout can offer more open movement and may accommodate a bench, handheld showerhead, recessed shelves, and wider access. The opening should be sized with the room’s circulation in mind, and the enclosure or glass panel should work with the drain placement and spray pattern.
Barrier-Free Shower
A nearly level entry can be helpful for wheelchair users, caregivers, or homeowners planning for changing mobility. It requires especially careful slope, waterproofing, and clearance planning. Before choosing this option, confirm what local building requirements and the existing floor structure allow.
Safety Features That Improve Daily Use
Safety features do not need to look institutional. Current bathroom safety renovations often emphasize low-curb showers, non-slip flooring, wider access, and securely installed support bars as part of an attractive long-term design.
- Grab bars: Place them where a person actually needs support when entering, standing, or sitting. Add wall blocking during construction for future installation if needed.
- Built-in seating: A stable bench can add comfort for people who tire easily and can make shaving or assisting another person easier.
- Handheld showerheads: These provide flexibility for rinsing while seated and for cleaning the enclosure.
- Slip-resistant flooring: Choose a shower floor with texture that provides traction when wet without becoming difficult to maintain.
- Reachable controls and lighting: Controls should be accessible without standing directly beneath hot water, while lighting should reduce shadows near the entrance.
Materials That Make Cleaning Easier
Material selection affects how the shower looks, feels, and holds up to routine cleaning. Tile offers broad design flexibility, but grout needs regular attention. Large-format tile can reduce grout lines. Acrylic panels and solid-surface wall systems often provide smoother surfaces with fewer joints, while textured shower pans can balance traction with straightforward upkeep.
Also, decide how the shower will be enclosed. Glass doors can create a more open appearance, but need regular wiping to limit water spots. A curtain is easier to replace and can provide more clearance in a tight room. View samples in the bathroom’s lighting, and ask about cleaning directions, warranties, and availability of replacement parts before committing.
Waterproofing, Drainage, And Ventilation
The hidden work behind the walls matters as much as the visible finish. A shower needs a continuous waterproofing approach, a properly sloped floor, and a drain arrangement that avoids standing water. A beautiful tile surface cannot compensate for poor water management beneath it.
Ventilation also deserves attention. An exhaust fan should remove humid air during bathing and continue running afterward according to its controls and installation instructions. Persistent moisture can contribute to peeling paint, odors, mildew, and damage to surrounding materials. Ask who will manage permits and inspections when plumbing, electrical, or ventilation work changes.
Budget Questions To Ask Before Work Begins
Compare complete scopes of work, not only the lowest price. A written estimate should identify demolition, disposal, cleanup, labor, plumbing, waterproofing, wall materials, flooring, fixtures, permits, warranties, and expected timing. Ask whether the existing drain can remain or must be moved, since that decision can affect the work involved.
Discuss how hidden water damage, weak subflooring, or framing problems will be handled if discovered. A realistic contingency allowance and a clear process for approving changes can prevent confusion once construction begins.
A Simple Shower Conversion Planning Process
- Identify the primary goal, such as easier entry, safer footing, simpler cleaning, or more storage.
- Measure the room and document the existing plumbing, ventilation, and door clearance.
- Choose a low-threshold, walk-in, or barrier-free layout that fits the space and users.
- Plan seating, support bars, lighting, controls, and storage before walls are closed.
- Select durable materials that fit the household’s cleaning habits and mobility needs.
- Review the written scope, schedule, warranties, and process for unexpected repairs.
Common Planning Mistakes To Avoid
- Choosing decorative finishes before confirming drainage and waterproofing details.
- Selecting flooring that does not become slippery when wet.
- Using a towel bar in place of a properly mounted grab bar.
- Putting controls directly under the showerhead.
- Forgetting recessed storage and leaving bottles on the floor.
- Assuming a fan works properly simply because it turns on.
- Accepting an estimate that does not state exclusions or material allowances.
Frequently Asked Questions
Is A Tub-To-Shower Conversion Right For Every Bathroom?
No. The best option depends on room size, plumbing conditions, budget, household routines, mobility goals, and whether keeping a bathtub serves the home’s needs.
Can A Shower Conversion Improve Accessibility?
It can. A lower entry, textured floor, stable seat, handheld showerhead, and correctly installed grab bars may make bathing easier. The design should match the user’s movement and support needs.
Can Safety Features Still Look Stylish?
Yes. Many finishes and fixture styles allow support bars, seating, brighter lighting, and practical controls to feel integrated with the overall bathroom design. Thoughtful planning makes the difference.
