


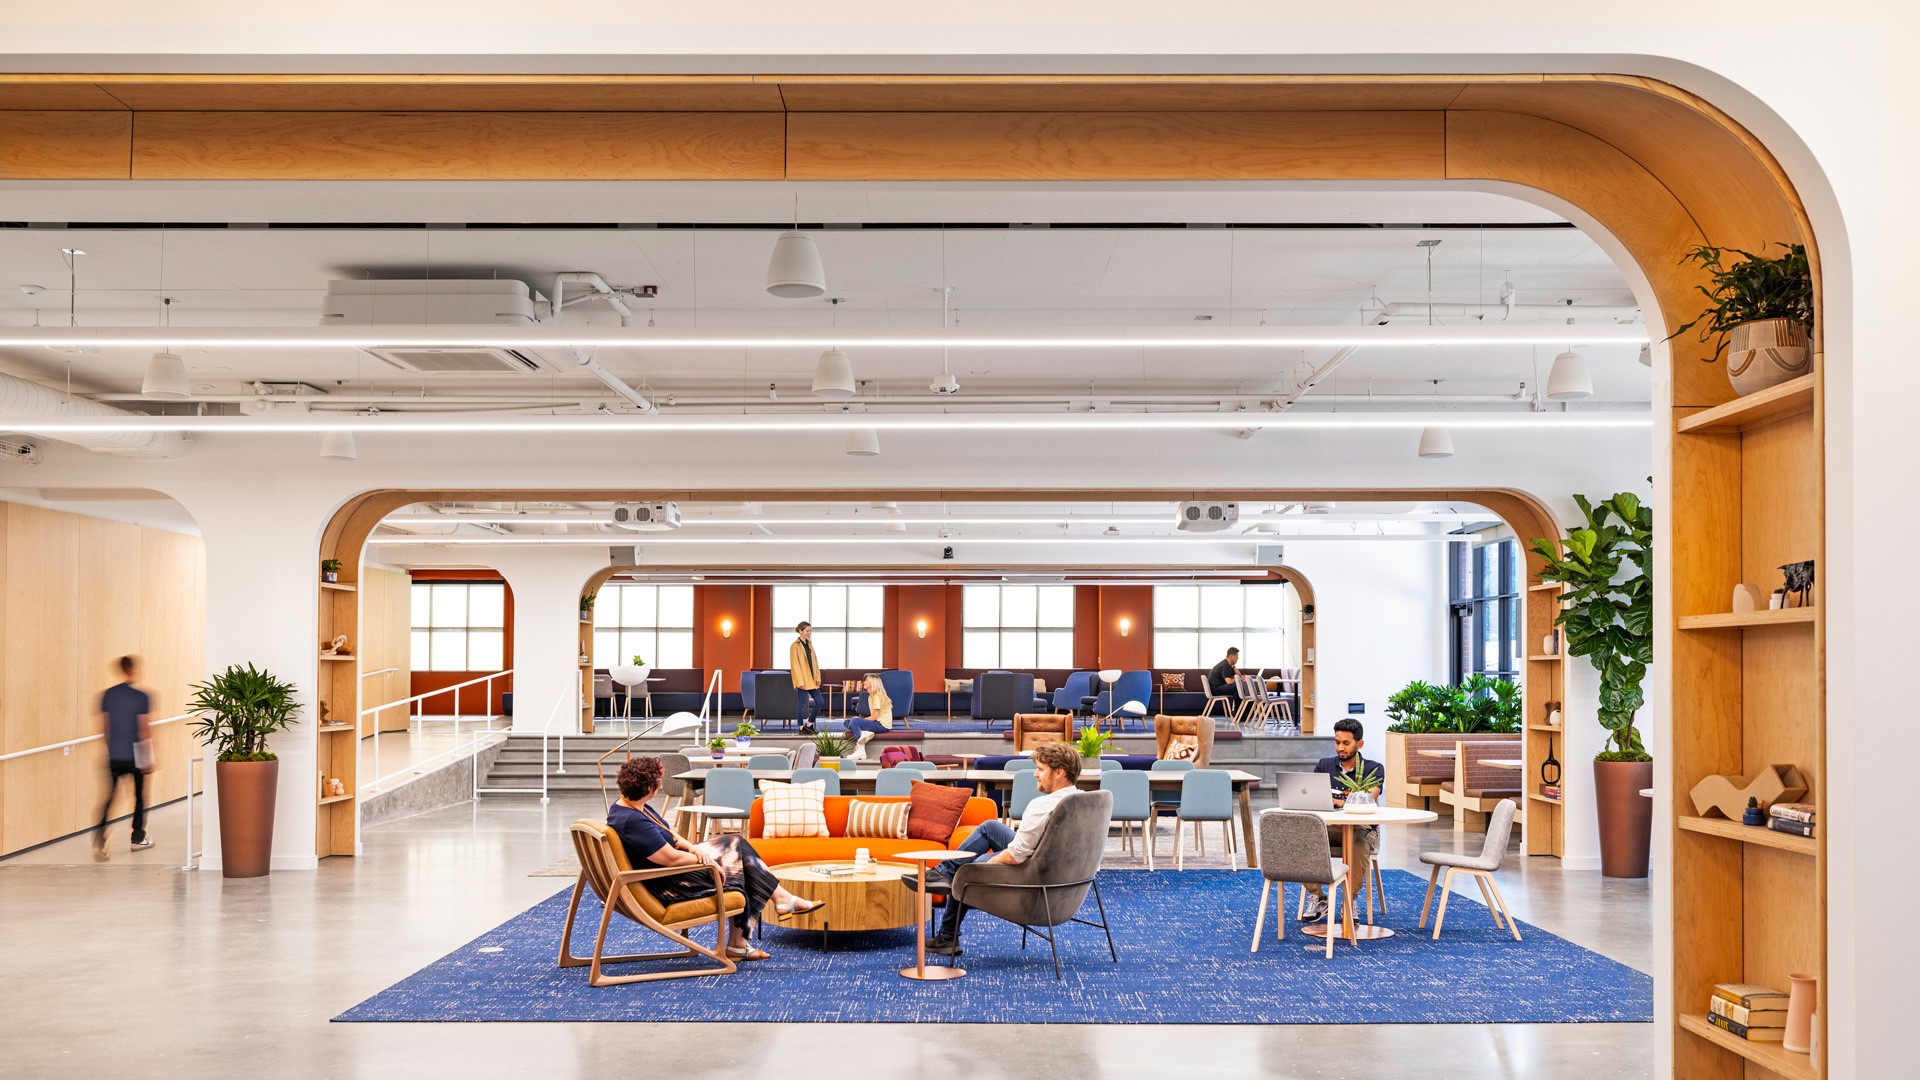
A flexible office should help people do their best work whether they come in every day, a few days each week, or only for important team sessions. For Austin businesses, the right plan can turn a leased space into a practical destination for focused work, collaboration, client meetings, and connection. Working with a commercial interior design company Austin, TX, can help translate those needs into an office that fits the team instead of forcing the team to fit a rigid layout. The goal is not to chase a certain look or remove desks simply because hybrid work exists. A successful flexible workplace gives employees useful choices, supports dependable technology, and makes the office worthwhile on busy in-person days.
Why Office Flexibility Matters
Traditional offices often assign one person to one desk and give each room a single purpose. That approach can leave valuable space underused when attendance changes from one weekday to another. A flexible office allows the same footprint to support individual work, project sessions, training, interviews, and quick visits from remote employees. For Austin organizations managing growth, changing schedules, and employees arriving from different parts of the metro area, adaptable space can make office days more intentional. The best plan follows real work habits, not a design trend. It should make it easy for people to meet when needed and equally easy to find a quiet place when concentration matters.
Assess How the Team Actually Works
Start with evidence before moving walls, reducing desks, or ordering furniture. Review attendance by weekday, observe which rooms stay empty or overbooked, and ask employees where interruptions occur. Identify the tasks that benefit most from being together, such as onboarding, planning, mentoring, or client presentations. Also consider likely staffing needs over the next 12 to 24 months. Research on adapting offices for the future of work treats hybrid work as a combined people, technology, and space challenge. That is a useful reminder that furniture alone cannot solve scheduling issues, unclear desk-sharing expectations, or difficult meeting-room technology.
Plan the Right Mix of Work Zones
Flexible offices work best as a collection of settings, each designed around an activity. Not every area needs to be enclosed, but every area should have a clear purpose.
- Focus zones: Quiet settings for writing, analysis, calls, and concentrated tasks.
- Collaboration zones: Shared areas for team discussion, workshops, and project work.
- Meeting zones: Enclosed rooms for private conversations, interviews, and presentations.
- Touchdown areas: Short-term workstations for visiting staff and brief office visits.
- Social zones: Comfortable places for breaks and informal connection.
- Support areas: Convenient storage, printing, supplies, lockers, and charging.
Support Collaboration Without Creating Chaos
A collaboration space requires more than a large table. Use movable tables so a group can shift between a workshop layout and a presentation setup. Writable surfaces, good lighting, nearby power, and clear sight lines help teams share ideas without creating unnecessary friction. A project room, small huddle room, training space, or casual meeting corner can each serve a different type of interaction. Hybrid meetings deserve special attention. Remote participants should be able to hear the people in the room, see useful visuals, and participate without having to repeat questions. Design rooms around the meeting experience, rather than placing video equipment into a room as an afterthought.
Protect Quiet Work and Privacy
An office that supports teamwork must also protect concentration. Place lively social areas and busy circulation paths away from focus settings. Add acoustic treatments where sound reflects or travels, provide small rooms for calls and confidential discussions, and use screens or partitions to create visual privacy without making the workplace feel closed off. Simple occupied and available signals can prevent interruptions in phone rooms and meeting spaces.
Choose Furniture That Can Adapt
Select practical furniture that can be moved, regrouped, repaired, and reused as needs change. Mobile desks and tables can support individual work one day and team sessions the next. Ergonomic chairs, shared storage lockers, and lightweight partitions help employees stay comfortable while giving the office more flexibility than permanent built-ins alone can.
Add Technology for In-Person and Remote Staff
Reliable basics matter more than complicated gadgets. Provide strong wireless coverage, easy access to power, simple room-booking tools, and consistent meeting-room equipment. Cameras, microphones, displays, and conferencing software should work similarly from room to room so employees do not lose meeting time troubleshooting unfamiliar systems.
Include Comfort, Wellness, and Accessibility
Employees are more likely to use an office that feels comfortable throughout the day. Prioritize daylight where possible, temperature control, clean air, supportive seating, and welcoming break areas. In Austin’s warm climate, comfortable interior conditions and easy access to water can be especially important during long workdays. Accessibility belongs in the first plan, not the final checklist. Maintain clear travel paths, choose usable entrances and work surfaces, provide seating options for different physical needs, and ensure room controls and technology can be used by a broad range of employees and visitors.
Avoid Common Flexible Office Mistakes
- Removing desks without adding useful places for focus, meetings, and shared work.
- Creating open collaboration areas without controlling noise.
- Installing meeting technology that employees cannot operate quickly.
- Ignoring lockers and storage for people who no longer have assigned desks.
- Buying furniture that cannot be relocated or repurposed.
- Planning only for average attendance instead of the busiest days.
- Failing to gather feedback after the new layout is in use.
Use a Simple Office Planning Process
- Define the work model: Document attendance expectations and team schedules.
- Map the work: List the activities and interactions the office must support.
- Measure current use: Review capacity, traffic flow, and underused areas.
- Create test layouts: Compare options before committing to construction or furniture.
- Check building needs: Confirm power, lighting, ventilation, cabling, and acoustics.
- Run a pilot: Test a small area, collect feedback, and refine the approach.
- Review performance: Track usage after launch and adjust as work patterns change.
A strategic space-planning framework can help leaders structure this process around surveys, engagement, space opportunities, and pilot projects rather than on assumptions.
Common Questions About Flexible Office Design
How Many Desks Does a Hybrid Office Need?
The answer depends on peak attendance, role requirements, schedules, and the amount of focused desk work employees perform in person, study actual usage before adding or removing workstations.
What Should Replace Unused Desk Space?
Consider quiet rooms, project areas, flexible meeting settings, touchdown desks, training space, shared storage, or comfortable social areas.
Are Open Offices Still Useful?
Open areas can support teamwork, but they work best when paired with enclosed rooms, acoustic control, and clear expectations for different types of work.
How Often Should an Office Layout Be Reviewed?
Review the layout after the first few months, then revisit it when attendance patterns, staffing levels, or workplace policies change.
Conclusion
A flexible Austin office should make daily work easier, not simply look newer. By balancing collaboration, focus, privacy, comfort, technology, and future change, businesses can create a workplace that stays useful long after the furniture is installed. A practical layout should give employees options for quiet concentration, team discussions, private conversations, video meetings, and informal interaction. Flexible furniture, reliable technology, accessible power, good lighting, and effective acoustic control can also support different work styles throughout the day. Businesses should review attendance patterns and employee feedback regularly to identify areas that may need adjustment. Planning for change from the beginning can reduce the need for frequent major renovations as teams grow or work schedules evolve. With thoughtful planning and ongoing evaluation, an Austin workplace can remain functional, comfortable, and adaptable while supporting both current operations and future business needs.
