


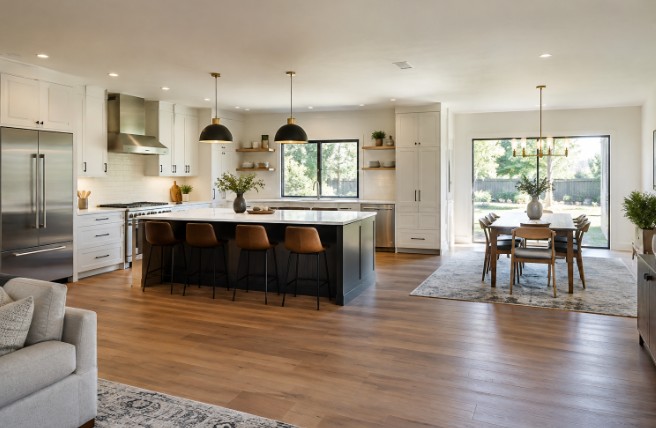
A successful kitchen remodel begins with the way your household actually lives, not with a saved photo or a passing trend. Before choosing cabinet colors or countertop samples, think about who cooks, where groceries land, how many people move through the room, and which daily frustrations deserve to disappear. Homeowners comparing ideas and project options can begin with https://remodelwithwellspring.com/kitchen/ as part of the early planning process.
The goal is a kitchen that looks considered while making breakfast, cleanup, storage, and entertaining easier. Careful planning also helps prevent costly changes after construction has started, when moving an appliance, outlet, or cabinet can affect both the schedule and the budget.
Start With Daily Life, Not Pictures
For several days, pay attention to how the kitchen works at breakfast, dinner, cleanup, and when guests are present. Write down where people collide, where the counters become crowded, which items are difficult to reach, and whether appliance doors interfere with one another. An attractive room can still be frustrating if it does not support the routines that happen inside it.
For example, a family may assume it needs a larger island, only to realize the bigger problem is groceries piling up because pantry storage is poorly organized. Solving the real issue can preserve valuable walking space and direct more of the budget toward useful storage.
Set Clear Project Goals
Separate needs from wants before making design decisions. List every current problem, then rank it by how often it occurs, how much it affects comfort or safety, and how difficult it would be to fix later. Decide whether the project is cosmetic, a partial remodel, or a full layout change.
Define What Success Looks Like
- Choose three to five outcomes that matter most, such as more prep space, better lighting, easier cleanup, or improved pantry storage.
- Identify features that must remain in place, such as windows, plumbing locations, or structural walls.
- Keep a separate wish list for upgrades that can be removed if pricing exceeds the target budget.
Choose The Right Layout
No single kitchen layout is best for every home. Galley kitchens can make efficient use of a compact footprint, while L-shaped layouts can work well in rooms that connect to dining or living areas. U-shaped kitchens offer substantial counter space but need enough width to avoid a cramped feel. One-wall kitchens simplify smaller spaces, and islands are valuable only when they add usable workspace without blocking circulation.
Recent homeowner research shows that layout changes remain a common major kitchen upgrade, while many remodels retain roughly the same overall footprint. The layout choices homeowners are making reinforce an important planning lesson: better function often comes from reconfiguring the room rather than simply enlarging it.
Plan Practical Kitchen Zones
Rather than relying only on the traditional work triangle, organize the room around activities. This approach is especially helpful when more than one person uses the kitchen at once.
- Prep zone: Keep knives, cutting boards, mixing tools, and a waste bin near a clear counter surface.
- Cooking zone: Store cookware, utensils, oils, and seasonings close to the range or cooktop.
- Cleaning zone: Group the sink, dishwasher, cleaning supplies, and trash/recycling.
- Storage zone: Put daily dishes, pantry staples, and frequently used small appliances where they are easy to access.
- Beverage zone: A coffee or drink station can reduce traffic through the main prep area.
Build A Realistic Budget
A kitchen budget must account for more than cabinetry, countertops, and appliances. Include design work, labor, demolition, delivery, permits, disposal, lighting, plumbing, electrical work, and finishing details. Reserve a contingency amount for conditions that may only become apparent after demolition, such as damaged subfloors, outdated wiring, or water-related issues requiring repairs.
Price major selections early, especially cabinets, appliances, flooring, windows, and countertops. Current conditions in the kitchen and bath industry can affect pricing, labor availability, and scheduling, so written estimates and product lead times are more useful than broad assumptions.
Choose Durable Materials
Select finishes based on how they will be used and maintained. Compare countertop options for stain resistance, heat tolerance, maintenance, and repairability. Choose flooring that balances water resistance, traction, comfort, and durability. Cabinet finishes and backsplash materials should also suit the amount of cooking, cleaning, and daily wear the kitchen will receive.
Always review samples in the actual room. Daylight, under-cabinet lighting, and overhead fixtures can change the way colors and textures appear.
Prioritize Lighting And Storage
Lighting and storage are functional investments, not afterthoughts. Use layered lighting with general illumination, focused task lighting over prep and cleanup areas, and accent lighting where it adds visibility or atmosphere. Plan outlet locations before finalizing cabinets and appliances.
For storage, favor solutions that solve a specific problem. Drawers, pullouts, vertical dividers, tray storage, and dedicated pantry sections can make everyday items easier to find. Keep frequently used items between waist and shoulder height whenever practical.
Plan For Future Needs
Accessibility features can improve comfort for people of different ages and abilities. Consider brighter task lighting with less glare, easy-to-grip hardware, drawer storage in place of deep base cabinets, slip-resistant flooring, and clear pathways where the room allows. These choices can make the kitchen more comfortable now while supporting changing household needs later.
Prepare For Construction
- Measure the room and document existing plumbing, electrical, windows, doors, and vents.
- Confirm the layout, appliance locations, and cabinet dimensions before ordering.
- Review permits and inspections that may apply to the planned work.
- Order long-lead items before scheduling demolition.
- Create a temporary cooking setup and protect adjacent rooms from dust and traffic.
- Keep written records of selections, costs, approvals, and changes.
Avoid Common Kitchen Remodeling Mistakes
- Buying appliances before confirming cabinet dimensions and door clearances.
- Choosing an island that leaves inadequate walking room.
- Leaving ventilation, outlets, or lighting decisions until late in the project.
- Adding storage everywhere without preserving comfortable movement.
- Beginning demolition before major selections, permits, and lead times are understood.
Use A Final Planning Checklist
- Does the layout support the way the household cooks and moves?
- Do appliance doors, drawers, and walkways work together?
- Are storage areas convenient for the items used most often?
- Is the budget based on written prices and realistic allowances?
- Have lighting, outlets, ventilation, plumbing, permits, and long-lead orders been addressed?
- Is there a practical plan for living through construction?
The best kitchen remodel is not simply the one that makes the strongest first impression. It is the one that supports real routines, respects the budget, and remains comfortable even after the newness wears off.
